Hello world!
Welcome to WordPress. This is your first post. Edit or delete it, then start writing!
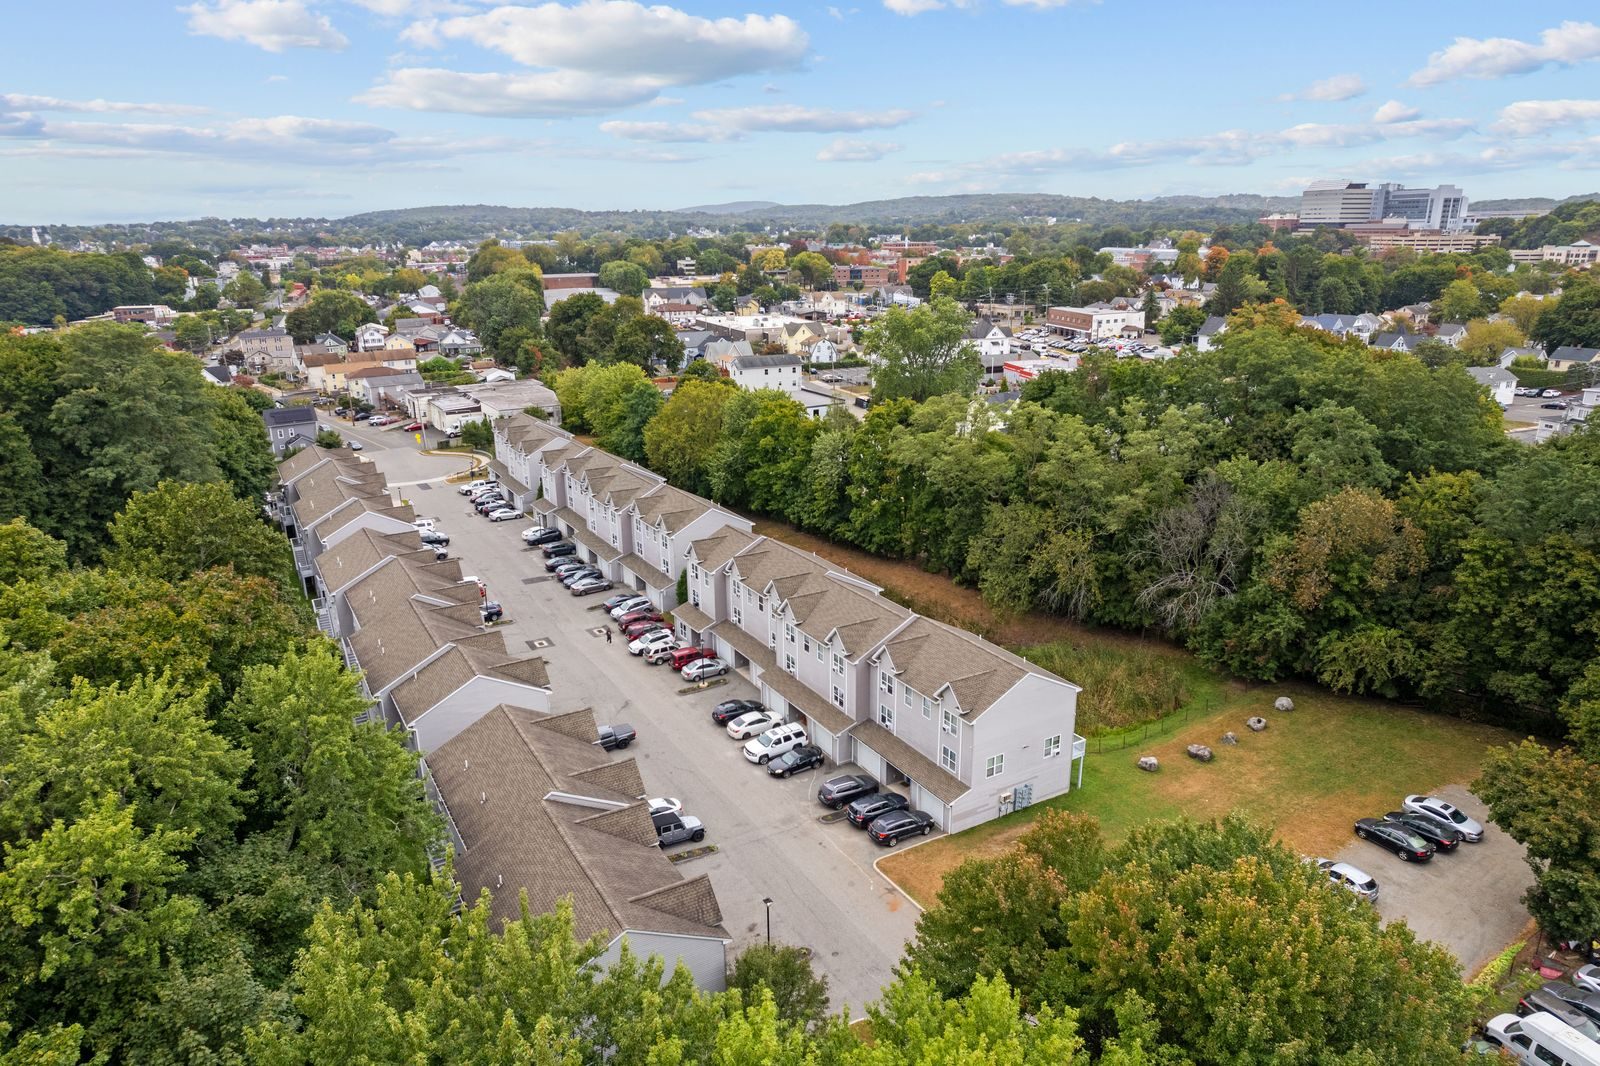
62 Chestnut Street, Danbury, CT 06810
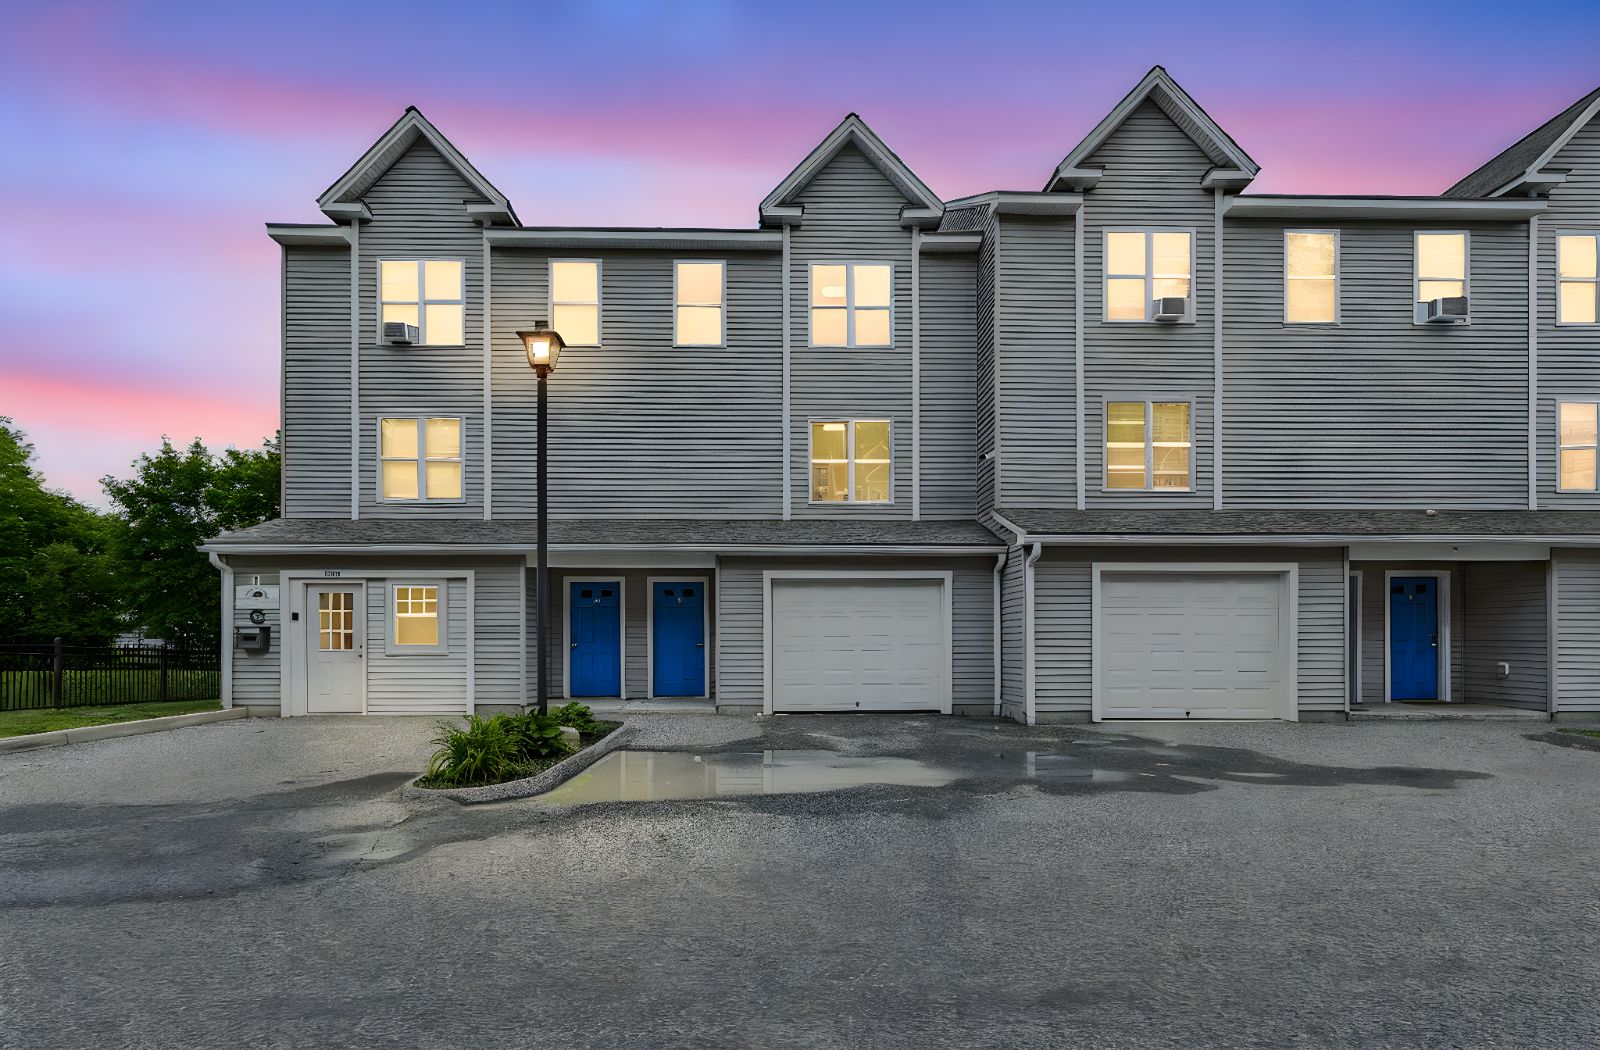
Discover Chestnut Street Townhomes, a welcoming residential community in Connecticut.
Chestnut Street Townhomes offers a residential setting designed for everyday living. Explore the homes, get to know the community, and find out whether Chestnut Street is the right fit for your next move.
A look inside two homes at Chestnut Street. Layouts and finishes vary from home to home.
Floor plans, pricing and current availability are on our listing page.
View current availabilityThree levels of living space, with a bedroom and full bath on the lower level, an open living room with deck access in the middle, and two bedrooms upstairs.
Floor 1 is below ground (583 sq ft); floors 2 and 3 are 547 sq ft each. Measurements are approximate and layouts may vary by home.
Interested in learning more about the townhomes? Get in touch to ask about current availability and arrange the next steps.
